Everything you need to visualize your designs
From CAD drawings to photorealistic renders in minutes. Aideco combines cutting-edge AI with intuitive workflows to transform how you present architectural designs.
Powerful features for architects and designers
Exterior Rendering
Generate photorealistic exterior views from your CAD elevations and site plans. Transform building facades into stunning visualizations with realistic lighting, landscaping, and environmental context. Ideal for client presentations, planning submissions, and marketing collateral.
Interior Rendering
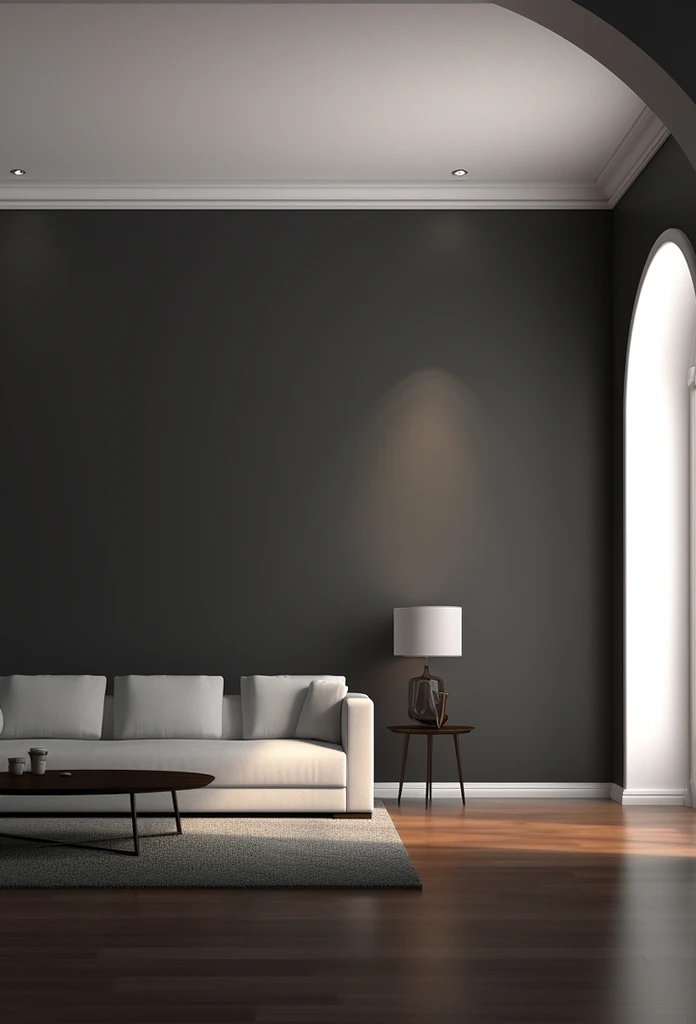
Bring interior spaces to life with realistic furniture, materials, and natural lighting. Perfect for floor plans and room layouts that need to impress clients. The AI understands spatial depth and scale, producing renders that accurately reflect your design intent.
Clay Model Mode
Generate clean clay model renders to focus on form and massing. Ideal for early design phases, concept reviews, and presentations where material choices haven't been finalized yet. Strips away visual noise so stakeholders can evaluate pure geometry.
Sketch Style
Convert your CAD drawings into artistic sketch-style renders. Great for presentations that need a hand-drawn aesthetic while maintaining architectural accuracy. Communicates design intent in a way that feels approachable and invites feedback from non-technical stakeholders.
Material Styling
Apply and customize materials across your renders. Experiment with different finishes, textures, and color schemes to find the perfect look.
Three simple steps to stunning renders
Upload Your CAD
Drop your CAD drawings, floor plans, or sketches into the platform. We support common formats including DWG exports, PDFs, and image files.
Choose Your Style
Select your rendering type, style preferences, and output resolution. Customize materials, lighting conditions, and camera angles to match your vision.
Get Your Renders
Receive photorealistic visualizations in minutes, ready for client presentations, planning applications, or marketing use. Download in high resolution.