Professional Architectural
Renders Delivered in 24 Hours
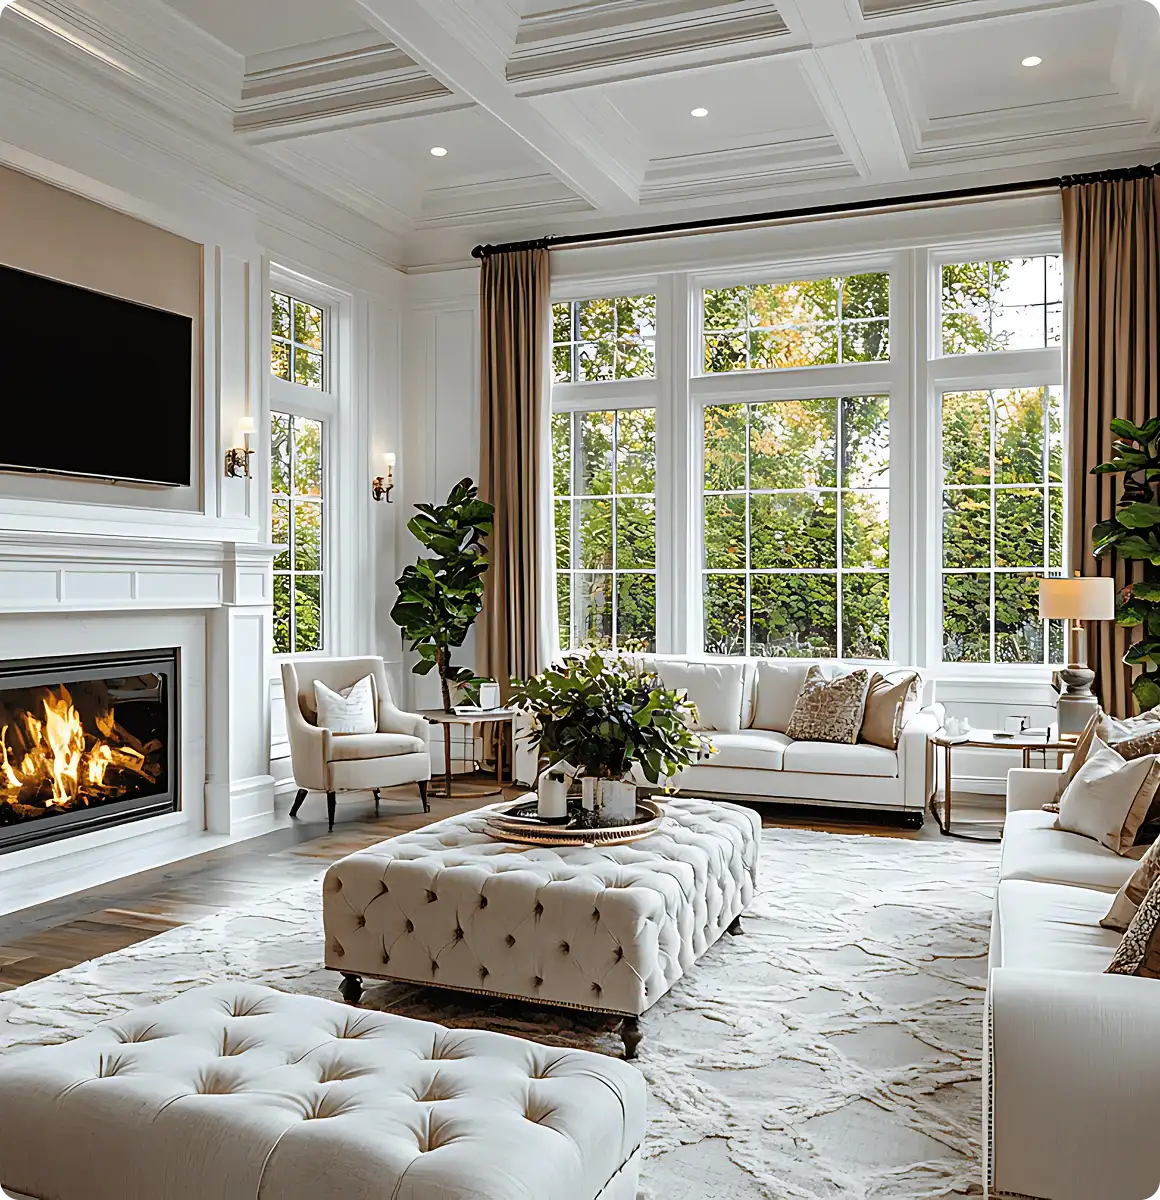
Upload your CAD drawings or sketches. We deliver photorealistic 4K renders. No software to learn. This is a one-time service, not a subscription.
Works with AutoCAD, SketchUp, Revit, and more.
The Complete Render Package
- Up to 5 photorealistic renders from your CAD/sketch$500 value
- 4K resolution output$200 value
- Interior + Exterior views$300 value
- 3 rounds of revision$150 value
- Commercial use license$100 value
- Delivered within 24 hoursPriceless
Plus These Bonuses:
- BONUS #1:Free 30-day Freelancer plan access$29 value
- BONUS #2:Priority support queue for future projectsIncluded
Total Value: $1,279
$49
Introductory Price — First 20 clients only
Or contact us with your project files
Risk-Free Guarantee:“If you’re not satisfied with the quality, full refund. Keep the renders.”
How It Works
Upload
Send us your CAD drawings, SketchUp files, PDFs, or even hand-drawn sketches along with any reference images or style preferences.
We Render
Our team uses our proprietary AI engine combined with architectural expertise to generate stunning photorealistic views of your project.
You Download
Within 24 hours, receive a link to download your 4K renders. Need adjustments? We include 3 rounds of revisions to get it perfect.
Trusted by architects and designers
See how forward-thinking professionals are saving hours and winning more clients with our AI rendering engine.
"AiDeco cut our rendering time from 2 days to 60 seconds. Our clients are blown away by the quality."
"We used to spend $800 per render outsourcing to visualization studios. AiDeco paid for itself on the very first project."
"The AI understands architectural context better than any tool I've tried. It nails lighting, materials, and shadows."
Common Questions
What file formats do you accept?
We can work with almost anything. Exported PDFs, PNGs, JPEGs from AutoCAD, Revit, SketchUp, Rhino, or ArchiCAD. We can even work from clear hand-drawn sketches with dimensions.
How does the revision process work?
Once we deliver the initial renders, you can request changes to lighting, materials, time of day, or specific details. We include 3 rounds of revisions in the base price to ensure you're completely satisfied.
Is there a limit on the complexity of the project?
This package covers standard residential and commercial projects. For massive developments or highly complex parametric structures, please contact us for a custom quote before purchasing.
Do I own the renders?
Yes! Every package includes a full commercial use license. You can use the renders on your website, social media, client presentations, and marketing materials.